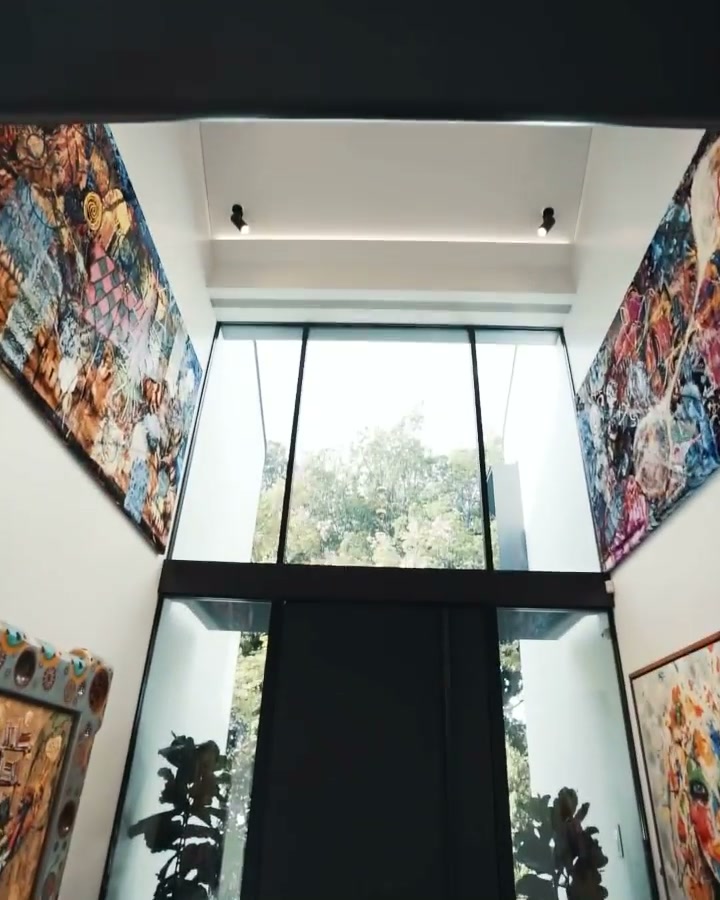
01 / The Atrium
Where the morning lands
Full-height glass opens the living wall to the garden. The art holds the first light of the day.
For private sale · Bellevue Hill
A house built to carry light.
Aurelis / 01
Aurelis / 02
Scroll ↓
Full-height glass opens the living wall to the garden. The art holds the first light of the day.
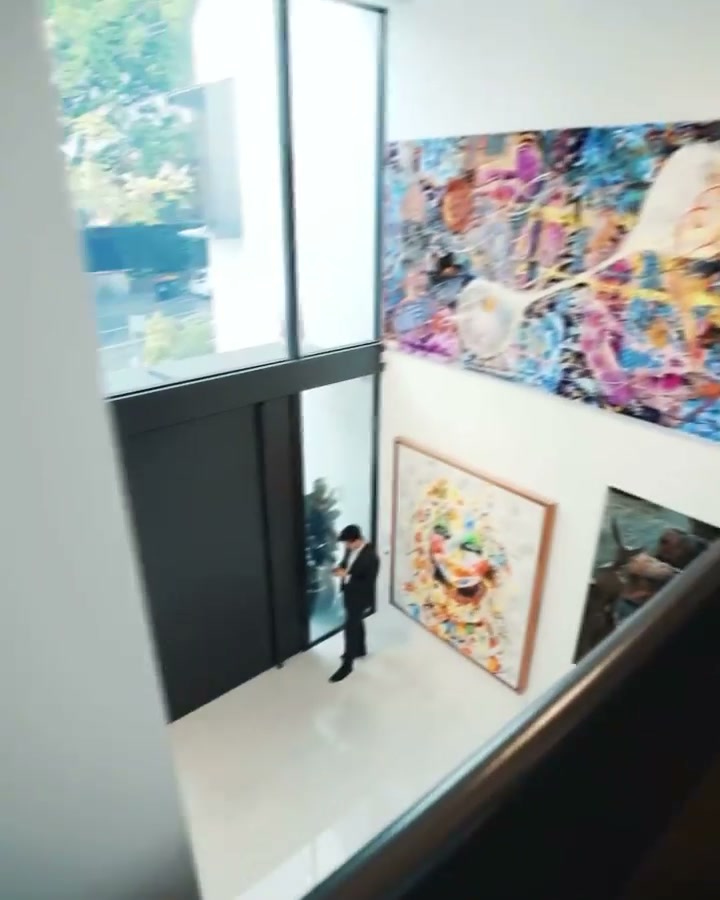
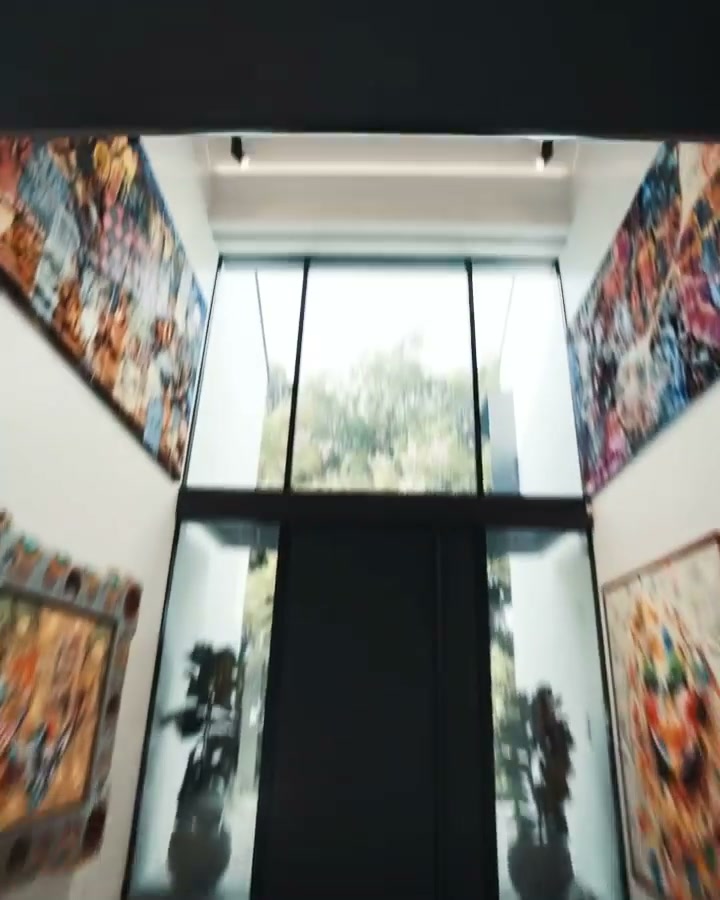
A landing built like a private museum — canvases scaled to the void, lit by the glass beyond.
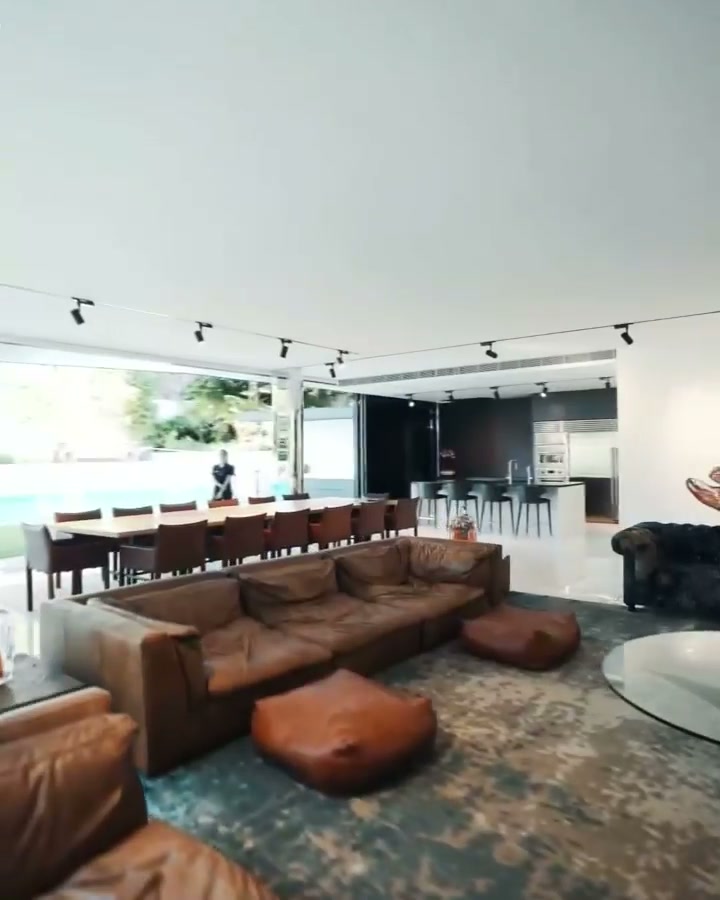
Leather, timber and stone draw in around a single long table, under a low warm ceiling of track light.
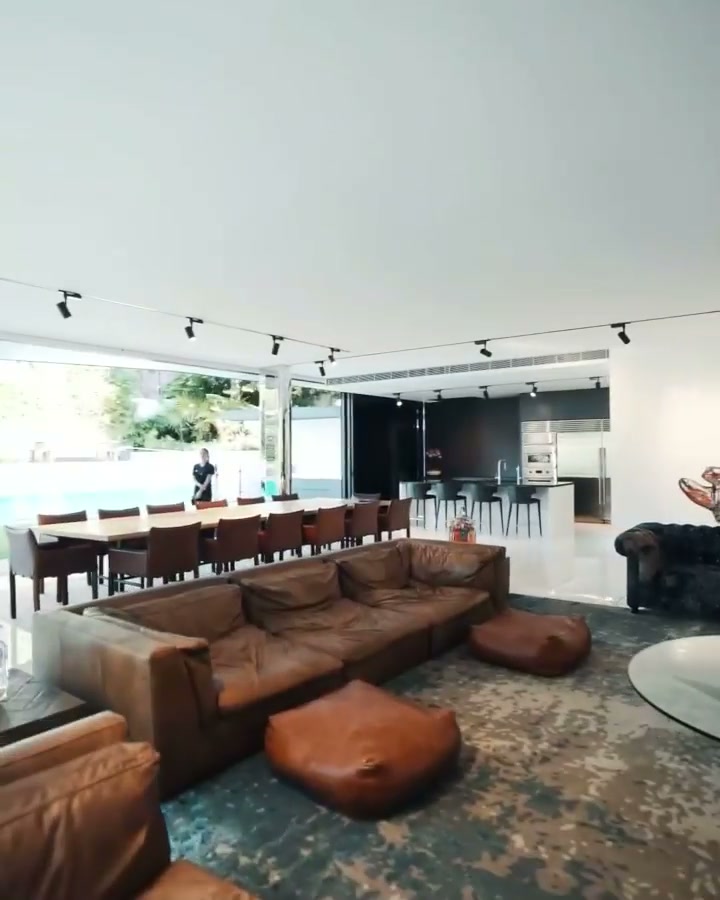
A dark island runs the length of the room, then slides open to the pool terrace — inside and out become one floor.
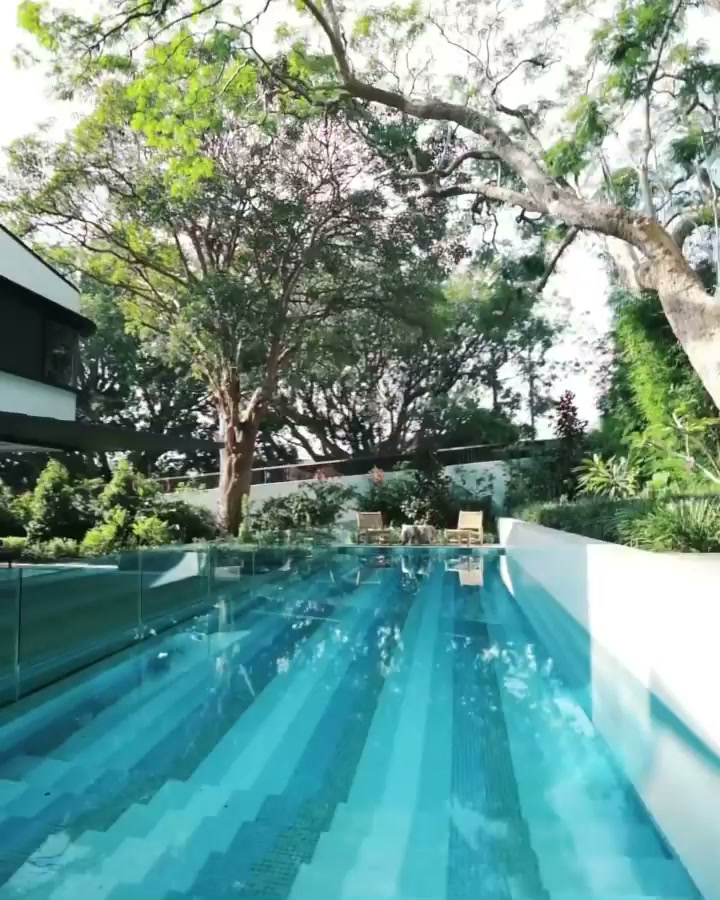
Mature figs, level lawn, and a private half-court cut quietly into the slope of the land.
“We did not add light to this house. We built the house to hold it.”Marr + Holt Architects
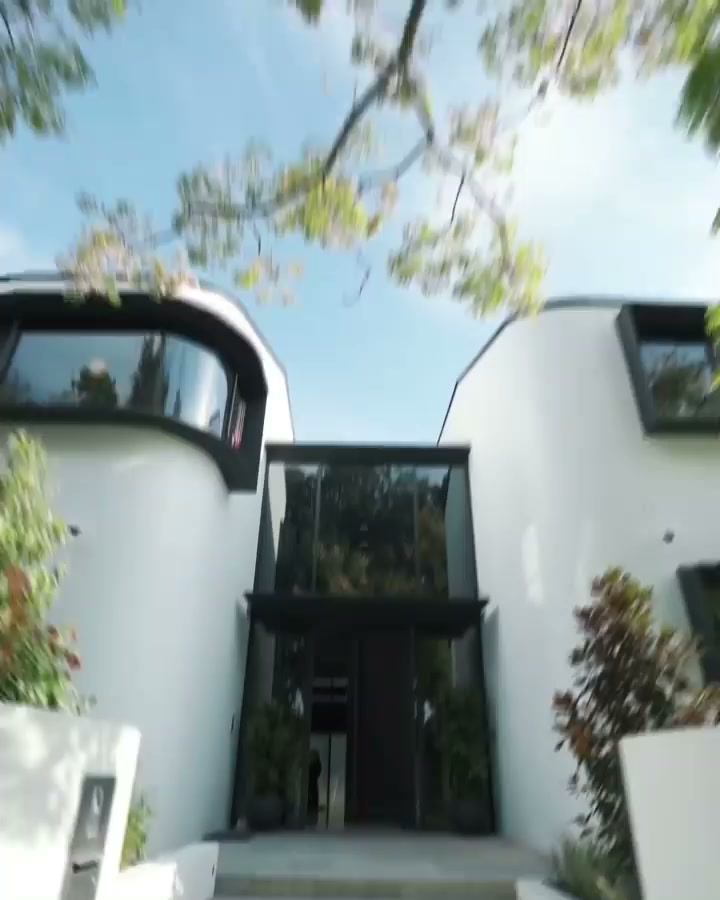
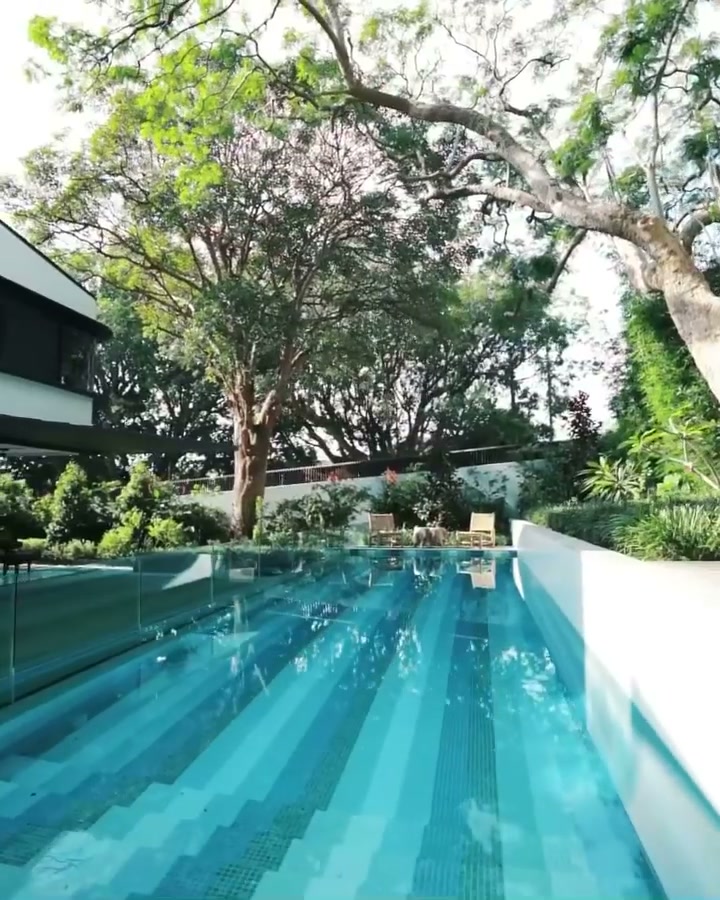
Aurelis is a sculpted white residence arranged around a single idea — the movement of daylight through a home. Rendered concrete curves lift to the sky and turn as the sun turns; an eleven-metre void draws that light deep into the plan; a floating stair, strung with a cascade of ring-pendants, carries it all the way to the lower floor. Below, the living spaces open the full width of the garden, and the light comes finally to rest on the water of a twenty-metre lap pool. It is a house that is bright at every hour, and never the same twice.
Aurelis / 03 · The detail
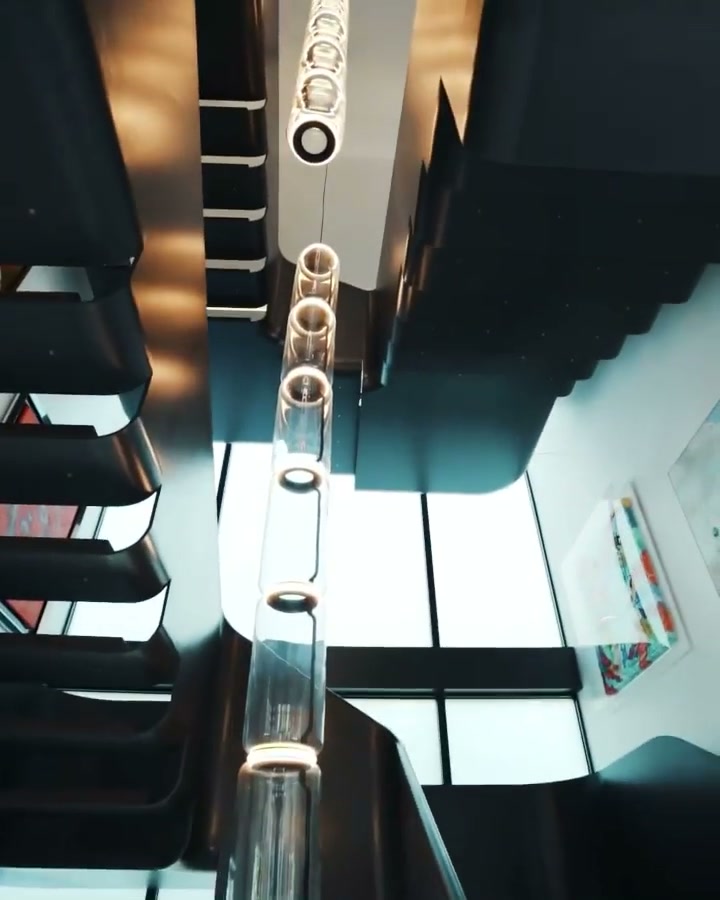
Aurelis / 04 · The stair
A cascade of ring-pendants falls the full height of the void — the house’s one great gesture, and the reason every room below is warm. It has to be stood beneath to be believed.
0metre void
Aurelis / 05 · The invitation
Every room bends the day toward this one moment. We host one party at a time — so for an hour, the house, and all its light, is yours. Tuesday to Saturday, by appointment.